Automated, Traceable 3D Scanning Software
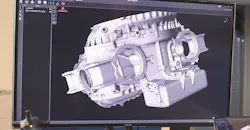
HEXAGON's Portable Metrology Division introduced a update to its Inspire inspection software for portable probing and 3D scanning, to aid shop-floor manufacturing and quality teams work more efficiently and build 3D metrology directly into their production processes.
Inspire’s single, intuitive interface guides operators through measuring, aligning, and inspecting parts against CAD, whatever the measuring device, cutting the time and expertise needed to get from raw scan to verified result.
This first 2026 release gives quality teams confidence in the origin and consistency of their measurement data. A new unified point cloud architecture preserves every edit: the raw scan data is always preserved and recoverable, so edits can be toggled, reordered, or removed at any time without any risk to the original measurement. That traceability now comes with a significant performance gain - the latest version of Inspire opens large point cloud files up to 50% faster and stores them in up to 50% less space, while intelligent memory management keeps interaction smooth even on the largest datasets.
The latest version of Inspire also adds support for the Leica Absolute Tracker ATS800, for high-accuracy, targetless measurement of parts and features from distances of up to 40 meters. ATS800 Region, Line, and Feature scans, along with circle and slot selection for Measure Perimeters, are seamlessly integrated into a single scan workflow within Inspire. A simplified overview camera (OVC) process also reduces setup complexity by replacing multiple legacy scan profiles with a single profile.
Together, these enhancements allow users to leverage the ATS800's unique large-part measurement capabilities directly within Inspire's easy-to-use environment without switching applications or learning new workflows.
This release also brings a series of workflow and automation improvements to speed up everyday inspection work. A new, Remeasure Out-of-Tolerance action automatically walks operators through re-measuring any features that failed inspection criteria, clearing and rechecking each one before the process continues, with configurable retry passes for consistent, repeatable results. Perimeter construction, vector comparison displays, and cloud-from-mesh creation have all been streamlined too, reducing the manual steps involved in setting up and reviewing an inspection.
“This release is about giving quality teams a foundation they can trust and then making them faster on top of it,” stated Inspire product manager Zach Rogers. “The point cloud overhaul means every edit is fully traceable back to the raw scan, and the ATS800 integration brings genuinely targetless scanning into Inspire for the first time. Together with the Remeasure Out-of-Tolerance action, this is a release that lets our customers build 3D metrology directly into their manufacturing processes, not just perform it alongside them.”
This release is built on a modernized software platform, giving customers a faster and more secure application without any change to their existing workflows. Expanded Python scripting adds further control over inspection criteria, including GD&T annotations, duplicate feature creation, and cardinal point construction to enhance productivity with automation.
Updated CAD compatibility includes AutoCAD 2026, Revit 2026, SolidWorks 2026, NX 2512, Parasolid 38, and ACIS 2025. This capability is standard with every Inspire license, so customers can work directly from the latest design data without the need for translation.
Inspire 2026.1 is available via the Universal Updater or at hexagon.com/products/inspire